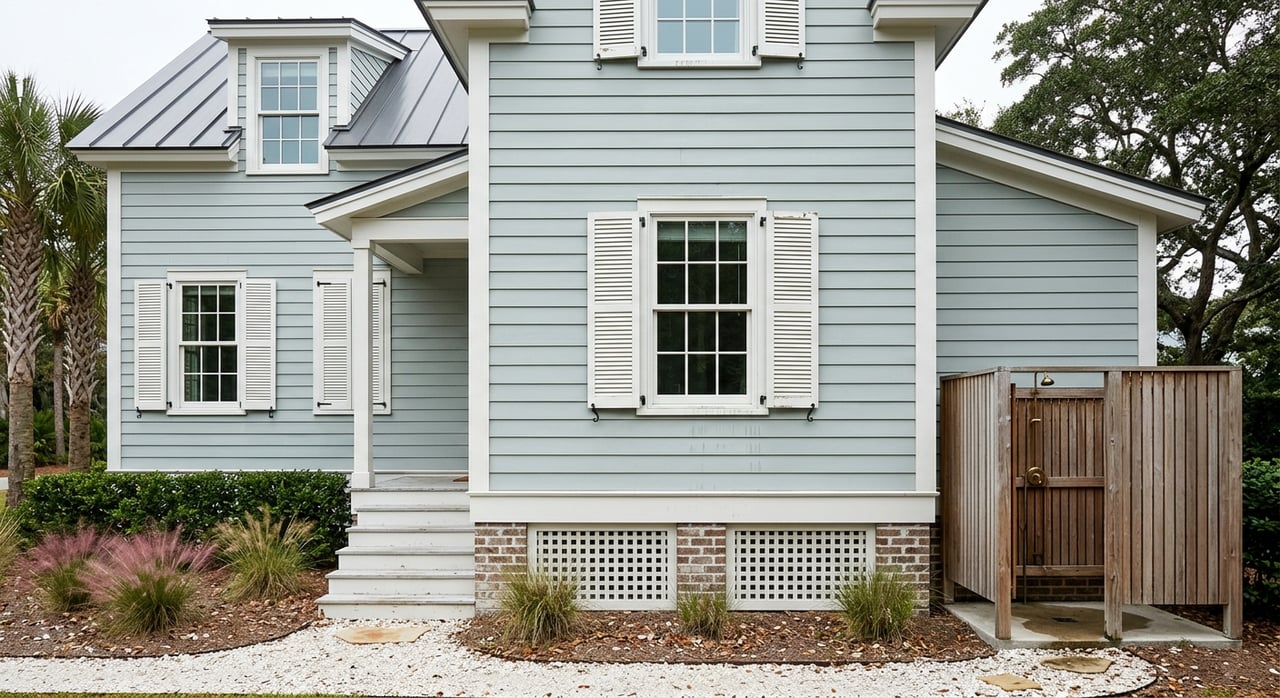
If you are drawn to Sullivan’s Island, chances are you are not just shopping for square footage. You are looking for a home with a certain feel, whether that means a porch-centered beach cottage, a simple bungalow, or a newer elevated coastal design that fits island life today. Understanding the island’s architectural mix can help you buy with more confidence, especially when style, flood considerations, and renovation rules all shape what ownership looks like here. Let’s dive in.
Why architecture matters here
On Sullivan’s Island, architecture is closely tied to both preservation and floodplain management. The town is a low-lying barrier island about 2.5 miles long, and it includes four National Register districts and three local historic districts.
That means the look of a home is not just about curb appeal. In many cases, it also affects how the house lives, how easily you can update it, and what kind of approvals you may need if you plan to make changes.
Beach cottages define the island
The most common historic house type on Sullivan’s Island is the Island Cottage or beach cottage. If you picture classic island living with a full-length front porch, a simple rectangular form, and rooms arranged to catch light and breeze, this is the style many buyers have in mind.
These homes were generally built as seasonal summer houses. Their design often includes raised pier foundations, numerous windows and doors for airflow, and a strong connection to outdoor living.
What buyers usually love
Beach cottages tend to offer the relaxed character many people want on Sullivan’s Island. Full porches, wraparound porch variations, and elevated living spaces give these homes a timeless coastal feel.
For many buyers, the appeal is emotional as much as practical. You are buying into a style shaped by cross-breezes, porch time, and an easy relationship with the outdoors.
What to watch for
Many surviving cottages have been altered over time. Some have enclosed porches, added floors, rear wings, or replacement materials that change how closely the home reflects its earlier form.
That does not make a property less appealing, but it does change the buying conversation. There can be a big difference between a more intact historic cottage and a character-rich home that has seen several rounds of updates.
Bungalows offer a lower-profile option
Sullivan’s Island also includes bungalow and laterally gabled house types. These homes were most popular from about 1900 to 1930, with continued use into the 1940s and 1950s.
On the island, they are often one-story homes with front-gabled or side-gabled roofs, overhanging eaves, and partial or full porches. Only a few show strong Craftsman detailing, and many have been modified over the years.
Why some buyers prefer them
If you want a simpler house form, these homes can feel more approachable in scale. Their lower profile can appeal to buyers who value a quieter architectural presence while still wanting an older island home.
They may also suit buyers who are less focused on a large statement house and more focused on location, character, and manageable living space. On an island with a broad mix of home styles, that simplicity can be part of the draw.
Military-era homes add another layer
Sullivan’s Island architecture is also shaped by Fort Moultrie’s military history. In the late 1890s and early 1900s, the federal government built fortifications, barracks, officers’ housing, a post chapel, and support buildings.
The town’s design guidance specifically highlights the Senior Officers’ housing on I’on Avenue and Junior Officers’ housing on Middle Street as well-preserved two-story dwellings. For buyers, this adds another distinct architectural thread beyond the more familiar beach cottage image.
What this means for buyers
Military-era homes can carry a different sense of scale and structure than vernacular cottages. They may appeal to buyers who appreciate historical context and homes that reflect a particular chapter of the island’s development.
As with other older homes on Sullivan’s Island, condition and prior alterations matter. A property’s architectural interest is only one part of the picture, so you will want to weigh layout, maintenance, and future flexibility too.
Contemporary homes fit modern island life
After Hurricane Hugo in 1989, Sullivan’s Island saw a rebuilding boom. That period helped expand the island’s inventory of larger modern homes, including architect-designed properties with strongly contemporary coastal forms.
Today, that means buyers may find homes that lean more modern in massing and materials while still responding to local conditions. On Sullivan’s Island, contemporary architecture is part of the story, not an exception to it.
Why newer homes stand out
Newer coastal-modern homes often respond more directly to flood requirements and current lifestyle preferences. Elevation, open under-house areas, updated systems, and larger interior footprints can all be part of the package.
For some buyers, that creates a more turnkey experience. If you love the island but want a home designed around modern function as well as design, this category can be a strong fit.
Flood design shapes every style
On Sullivan’s Island, elevation is not just a visual detail. It is often a practical response to flood risk and part of how a house survives and functions over time.
The town says the current Flood Insurance Rate Map became effective on January 29, 2021, and flood hazard areas vary across the island. Oceanfront property is generally in VE zones with higher base flood elevations, while middle and marsh-side areas are generally in AE zones.
What that means in real life
Flood insurance purchase requirements apply in VE and AE areas, so buyers should expect flood insurance and elevation details to be part of the decision-making process. A raised home may reflect insurance, resilience, and code-related realities, not just personal style.
The town’s climate-adaptation guidance notes that elevation projects can involve rebuilt foundations, flood vents, porch adjustments, relocated utilities, and changes to stairs, chimneys, and parking. In short, how a house meets the ground is a major part of how it works on Sullivan’s Island.
Historic status affects renovation plans
One of the biggest buying mistakes on Sullivan’s Island is assuming a future renovation will be simple. Because the island includes three local historic districts and four National Register districts, a home’s status can shape what changes are possible.
The town advises buyers to verify a property’s historic status before purchasing or starting work. Any change to a historic property requires a Certificate of Appropriateness in addition to a building permit.
Why original features matter
The town’s draft historic-building guidelines emphasize protecting character-defining features. They note that common mistakes often come from altering, obscuring, or removing original elements instead of repairing them.
For additions to historic buildings, the draft guidance prefers compatible materials and forms. It specifically says wood windows are most appropriate for new additions within historic districts, while vinyl, aluminum, and pressed wood are not appropriate on additions to historic buildings.
How to compare styles as a buyer
The right architectural style depends on how you want to live, what level of maintenance you are comfortable with, and how much change you may want to make over time. On Sullivan’s Island, style is tied to function in a very real way.
Here is a simple way to think about the island’s main housing types:
| Style | Typical appeal | Buyer considerations |
|---|---|---|
| Beach cottage | Porch-heavy historic character and classic island feel | May include older materials, prior alterations, and stricter renovation considerations |
| Bungalow or laterally gabled house | Lower-profile form and simpler scale | Often modified over time, with varying levels of historic detail |
| Military-era home | Distinct historical context and more formal structure | Layout, upkeep, and future changes may require close review |
| Contemporary coastal home | Modern function, elevation, and updated systems | Visual style may differ from traditional island expectations |
What to prioritize during your search
When you tour homes on Sullivan’s Island, look beyond finishes and staging. Pay close attention to the home’s elevation, the condition of original features, and whether the property appears largely intact or significantly altered.
You should also ask early questions about flood zone, historic status, and any prior additions or renovations. Those details can affect insurance, project scope, and your long-term ownership experience as much as the floor plan itself.
The bottom line for today’s buyer
The central question on Sullivan’s Island is usually not historic versus modern. It is how much original character, elevation, and maintenance a home carries, and whether that matches the way you want to live.
If you want the clearest expression of classic island living, beach cottages are the signature style. If you prefer a simpler footprint, bungalows and laterally gabled homes are part of the mix. If you want a home that responds more directly to modern needs and flood realities, contemporary coastal designs may be the better fit.
Buying well here starts with understanding that architecture is more than appearance. On Sullivan’s Island, it shapes lifestyle, upkeep, and what is possible next.
If you want personalized guidance as you compare historic homes, elevated beach houses, and modern island properties, Lisa Nicole Thornton can help you navigate Sullivan’s Island with local insight and concierge-level support.
FAQs
What architectural style is most common on Sullivan’s Island?
- The most common historic house type identified by the town is the Island Cottage or beach cottage, typically with a rectangular core, porch-focused design, and one- to 2.5-story massing.
What should buyers know about historic homes on Sullivan’s Island?
- Buyers should verify whether a property is in a historic district or has historic status, because changes to a historic property require a Certificate of Appropriateness in addition to a building permit.
Are newer homes common on Sullivan’s Island?
- Yes. After Hurricane Hugo in 1989, the island saw a rebuilding boom that added more modern and contemporary coastal homes to the housing mix.
How does flood risk affect home design on Sullivan’s Island?
- Flood risk often affects elevation, foundation design, utility placement, stairs, porches, and parking, so a raised house is often a practical response to local conditions rather than just a style choice.
Are bungalow-style homes available on Sullivan’s Island?
- Yes. The island includes bungalow and laterally gabled house types, usually as low-profile one-story homes with gabled roofs, porches, and overhanging eaves.
Why do porches matter in Sullivan’s Island architecture?
- Porches are a defining feature of many older island homes because historic dwellings were designed for airflow, outdoor living, and a raised relationship to the ground.
