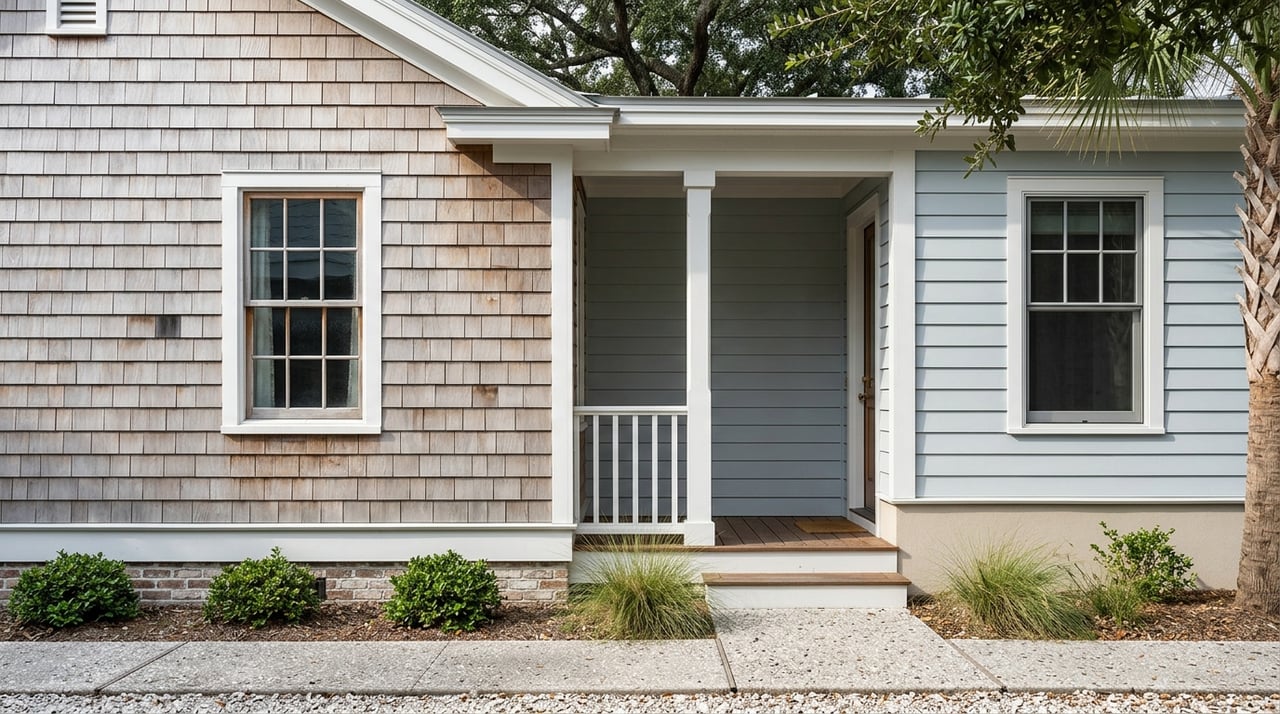
Choosing between a historic cottage and a new build on Sullivan’s Island is not just about style. It is about how you want to live, what kind of upkeep you can handle, and how much value you place on original character versus modern performance. If you are weighing both options, understanding how the island’s preservation mindset shapes each home type can help you make a smarter decision. Let’s dive in.
Why the choice matters here
On Sullivan’s Island, this comparison carries extra weight because the town is deeply committed to historic preservation. The island includes four National Register districts and three local historic districts, and the Design Review Board evaluates new construction and renovations in residential and commercial districts.
That means homes here are shaped by more than personal taste alone. Whether you are buying an older cottage or considering a newer home, design, scale, siting, and exterior changes all exist within a preservation-focused framework.
What defines a historic cottage
Historic cottages on Sullivan’s Island grew out of the island’s role as a Charleston summer retreat. According to the town’s historic and architectural development documentation, many early houses were simple seasonal dwellings that evolved over time as owners rebuilt after storms and adapted them for changing needs.
Many traditional island cottages are modest in scale and low in profile. The town’s National Register nomination materials describe them as simple frame buildings, often one story, frequently raised on pier foundations, with layouts designed to catch breezes through porches, windows, and doors.
Common cottage features
Historic cottages often include:
- Raised pier foundations
- Central hall or hall-parlor floor plans
- Interior chimneys
- Full-width or expanded porches
- Wood weatherboard or novelty siding
- Roof forms finished historically with wood shingles or metal
- Additions or wings added over time
The appeal is often emotional as much as architectural. These homes can feel layered, relaxed, and tied to the island’s original rhythm in a way that is hard to replicate.
Why buyers love historic cottages
For many buyers, historic cottages offer a sense of authenticity that newer homes simply do not aim to copy. Their proportions tend to feel more intimate, and their porch-centered design supports the easygoing outdoor lifestyle that has long defined the island.
Outdoor space is also part of the charm. Sullivan’s Island’s design guidance emphasizes preserving open view corridors and low front-yard fencing, which helps maintain the island’s open, porch-driven streetscape rather than a more enclosed, deck-focused feel.
Best fit for a cottage buyer
A historic cottage may be the better fit if you value:
- Original island character
- Smaller-scale architecture
- Porch-centered living
- A home with visible history and gradual evolution
- Preservation-minded ownership
What sets new builds apart
New construction on Sullivan’s Island follows a different path. The town’s new construction and additions guidance makes clear that new homes should be compatible with their surroundings in massing, scale, height, materials, and site rhythm, but they do not need to imitate historic houses exactly.
This is an important distinction if you are looking for a newer property. A well-designed infill home on the island is expected to respect the streetscape while still reflecting its own time of construction, rather than leaning too heavily on artificial historic details.
Because vacant lots are limited and flood requirements matter, many newer homes are elevated. The same town guidance points to elevated projects as useful models for future construction, while also encouraging resilience through elevation and hardening.
Common new-build advantages
Newer homes usually offer a more direct path to modern comfort. ENERGY STAR certified new homes can include high-efficiency heating and cooling systems, improved comfort features, and better indoor air quality measures.
From a practical standpoint, new construction can also integrate air sealing, insulation, and efficient equipment from day one. That often appeals to buyers who want a more predictable maintenance profile and contemporary living spaces.
How outdoor living differs
One of the biggest day-to-day differences between these home types is how they use outdoor space. Historic cottages tend to face the street with porches as a key living feature, reinforcing the island’s traditional public-facing character.
Newer homes often place more outdoor living at the rear of the property. The town’s design guidance says rear decks and patios are generally appropriate when they are not highly visible from the street, while front-yard paving should remain limited where possible.
If you picture yourself spending most evenings on a front porch, a cottage may align more naturally with that vision. If you prefer more private outdoor entertaining in the back, a newer home may feel more functional.
Comfort and efficiency tradeoffs
Historic cottages were designed to work with coastal breezes, and that passive approach still has appeal. The window and porch patterns found in older homes were meant to promote natural ventilation, which remains part of their charm.
At the same time, modern comfort expectations are different. The U.S. Department of Energy notes that natural ventilation can be energy-efficient, but in humid climates it can also contribute to mold and mildew concerns if used as the main cooling strategy.
Older homes may also need more thoughtful efficiency upgrades. The National Park Service materials referenced in the island’s historic documentation note that older homes often have inadequate insulation, and energy audits can be helpful before weatherization work begins.
New builds usually have the advantage here. If your priority is more consistent indoor comfort, simpler climate control, and less retrofit planning, newer construction often offers a clearer path.
Renovation and maintenance realities
A historic cottage can be incredibly rewarding, but it usually asks more of you as an owner. Coastal exposure, older materials, and the realities of retrofitting an older frame house can lead to more ongoing maintenance and more careful planning.
Renovations may also come with added complexity because the island treats historic resources as an important part of its architectural and cultural history. The town’s preservation framework indicates that changes to historic property are guided by preservation standards, and additions are generally expected to remain secondary and rear-focused so the original structure stays visually dominant from the street.
That does not mean improvement is off the table. It means the process often requires a more thoughtful balance between modern needs and preservation expectations.
Side-by-side comparison
| Feature | Historic Cottage | New Build |
|---|---|---|
| Overall feel | Original, layered, porch-centered | Contemporary, tailored, performance-focused |
| Typical scale | Lower-profile and more modest | Often larger and more flexible |
| Outdoor living | Front porch oriented | More rear deck and patio oriented |
| Comfort systems | May require upgrades and retrofits | Easier integration of modern systems |
| Maintenance | Often higher and more specialized | Often simpler in the near term |
| Design oversight | Preservation standards may shape changes | Must fit context without copying history |
| Resilience planning | Often requires careful updates | Often designed with elevation in mind |
Which home type fits your goals
Neither option is automatically better on Sullivan’s Island. The right choice depends on what matters most to you in daily living and long-term ownership.
A historic cottage may be right if you want the island’s original scale, visible history, and porch culture, and you are comfortable with added maintenance or renovation complexity. A new build may be right if you want modern systems, easier climate control, flexible layout options, and a home designed with present-day resilience in mind.
The strongest choice is usually the one that aligns with your priorities while respecting the island’s design culture. On Sullivan’s Island, that balance matters.
If you are comparing specific properties and want local guidance on how character, design review, condition, and long-term livability intersect, Lisa Nicole Thornton can help you evaluate the tradeoffs with a clear, personalized strategy.
FAQs
What makes Sullivan’s Island historic cottages different from cottages in other coastal towns?
- Sullivan’s Island cottages are closely tied to the island’s history as a summer resort, and many were designed as simple frame homes with porches, natural ventilation, and modest scale that fit the island’s preservation-minded streetscape.
Are new builds on Sullivan’s Island allowed to look modern?
- Yes. The town’s guidance allows new homes to reflect their own period of construction as long as they remain compatible with surrounding massing, scale, height, materials, and site rhythm.
Do historic cottages on Sullivan’s Island usually need more maintenance?
- Often, yes. Older frame construction, coastal weather exposure, and retrofit needs can create more upkeep and planning compared with newer homes.
Why are many newer homes on Sullivan’s Island elevated?
- Many newer homes are elevated to address flood-elevation requirements and support long-term resilience, which the town’s guidance recognizes as an important part of future construction.
Is outdoor living different in Sullivan’s Island historic cottages versus new builds?
- Yes. Historic cottages tend to emphasize front porches and a street-facing outdoor experience, while newer homes often place decks and patios toward the rear of the property for more private outdoor use.
How can you decide between a historic cottage and a new build on Sullivan’s Island?
- Start with your priorities: character, maintenance tolerance, comfort expectations, layout needs, and renovation flexibility. Then compare each property in the context of the island’s preservation and design-review environment.
